Planning to develop a commercial plaza in Lahore? Choosing the right architecture firm is one of the most important decisions before construction begins. If you want to hire architecture firm for plaza Lahore, look for a professional team that understands commercial building design, space planning, aesthetics, functionality, and construction requirements.
Galleria Designs offers architectural, construction, interior design, and project management services for commercial and residential developments. Its commercial architecture portfolio includes projects such as Solitaire and Clinix, demonstrating experience with different types of commercial environments.
Whether you are planning a new commercial plaza, developing an investment property, or improving an existing commercial building, professional architectural planning can help turn your property vision into a practical design.
Why Hire a Professional Architecture Firm for Your Commercial Plaza?
A commercial plaza is more than a building with shops and offices. It is an investment that needs careful planning to accommodate businesses, visitors, tenants, and daily operations.
Working with a professional architecture firm helps you consider important design decisions before construction starts.
Key considerations include:
- Space utilisation: Organising shops, offices, corridors, and shared spaces efficiently.
- Building appearance: Creating an attractive exterior that supports the commercial identity of the property.
- Functional planning: Providing practical access, circulation, and suitable layouts.
- Design coordination: Aligning architectural decisions with construction and interior requirements.
- Long-term usability: Considering maintenance, flexibility, and the needs of future occupants.
An effective commercial building design should balance visual appeal with practical requirements.
What to Look for When You Hire an Architecture Firm for Plaza Lahore
Before selecting an architectural consultancy, evaluate its experience, portfolio, design approach, and ability to understand your development objectives.
1. Experience in Commercial Architecture
Commercial projects have different requirements from residential properties. A plaza may accommodate retail outlets, corporate offices, showrooms, restaurants, or multiple business categories.
Choose a firm that understands commercial environments and can develop layouts around the intended uses of the property.
Galleria Designs provides architectural solutions for commercial and residential developments. Its commercial architecture and design services are a relevant starting point for property owners considering a new plaza.
2. Functional Floor Planning
A well-planned commercial plaza should make it easy for tenants, customers, and visitors to navigate the building.
Important planning considerations include:
- Retail and office space allocation.
- Entrance and reception arrangements.
- Corridors and circulation routes.
- Staircases and lift locations.
- Parking and vehicle access.
- Shared facilities and service areas.
The final layout should respond to the plot dimensions, proposed building use, applicable regulations, and development budget.
3. Modern Façade and Elevation Design
The exterior of a commercial plaza creates its first impression. A thoughtfully designed façade can help distinguish a property from surrounding commercial buildings.
Depending on the architectural concept, suitable design elements may include glass, stone, metal screens, contemporary finishes, shading features, and integrated signage zones.
However, appearance should not come at the expense of functionality. Material selection should consider Lahore’s climate, maintenance requirements, durability, and overall project costs.
4. Construction and Design Coordination
Architectural drawings need to translate into practical construction decisions.
A coordinated approach helps property owners consider design requirements alongside construction methods, materials, interior finishes, and project execution.
Galleria Designs also offers construction services for commercial and residential developments. This provides an additional service area to discuss when evaluating the requirements of your project.
How Galleria Designs Can Support Your Commercial Plaza Project
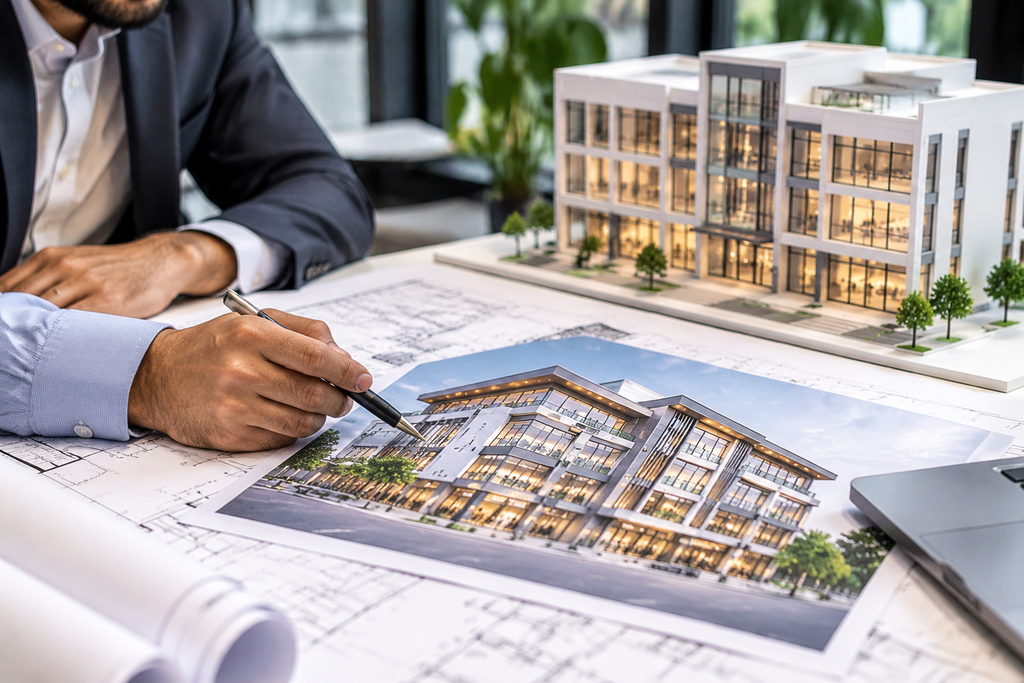
Galleria Designs is a multidisciplinary architecture and design firm based in DHA Phase 5, Lahore. Its website identifies several services relevant to commercial property owners.
Architectural Design
The firm’s architecture service focuses on combining functionality, aesthetics, planning, and tailored design solutions.
Its portfolio features commercial projects including:
- Solitaire: A high-end commercial space for a prominent jewellery business.
- Clinix: A multi-storey commercial project for a retail pharmacy chain.
- Parwaaz Financial Services: A commercial workspace designed for a financial services organisation.
These examples provide potential clients with a starting point for evaluating the firm’s commercial design experience.
Commercial Interior Design
A commercial plaza’s interiors influence how businesses use and experience the building.
Reception areas, offices, retail environments, common spaces, and circulation areas should work together as part of the overall design.
Explore Galleria Designs’ interior design services to understand its approach to functional and visually appealing commercial environments.
Construction and Project Coordination
Commercial property owners may also need support beyond architectural concepts.
Galleria Designs identifies construction and project management among its business services. Discuss the precise scope of these services with its team to establish which stages can be included in your project.
For a plaza development, clarify responsibilities for design coordination, technical drawings, construction supervision, procurement, and execution before signing an agreement.
Important Factors to Consider Before Starting Plaza Design in Lahore
Before appointing an architecture firm, prepare the basic information required to assess your development.
Plot details: Share the location, dimensions, road frontage, and available site information.
Intended commercial use: Explain whether the plaza will accommodate retail shops, offices, showrooms, restaurants, or mixed-use spaces.
Development budget: Establish an approximate budget so that design decisions can reflect financial priorities.
Regulatory requirements: Confirm the applicable development authority and building regulations for your specific property. Approval requirements can vary depending on the location and ownership jurisdiction.
Expected timeline: Discuss design milestones, drawing preparation, approvals, and construction planning.
Project deliverables: Confirm what is included in the architectural proposal, such as concept designs, floor plans, elevations, 3D visualisations, technical drawings, and construction coordination.
These details help the architect understand your expectations and prepare a more relevant project proposal.
Why Choose Galleria Designs for Commercial Architecture in Lahore?
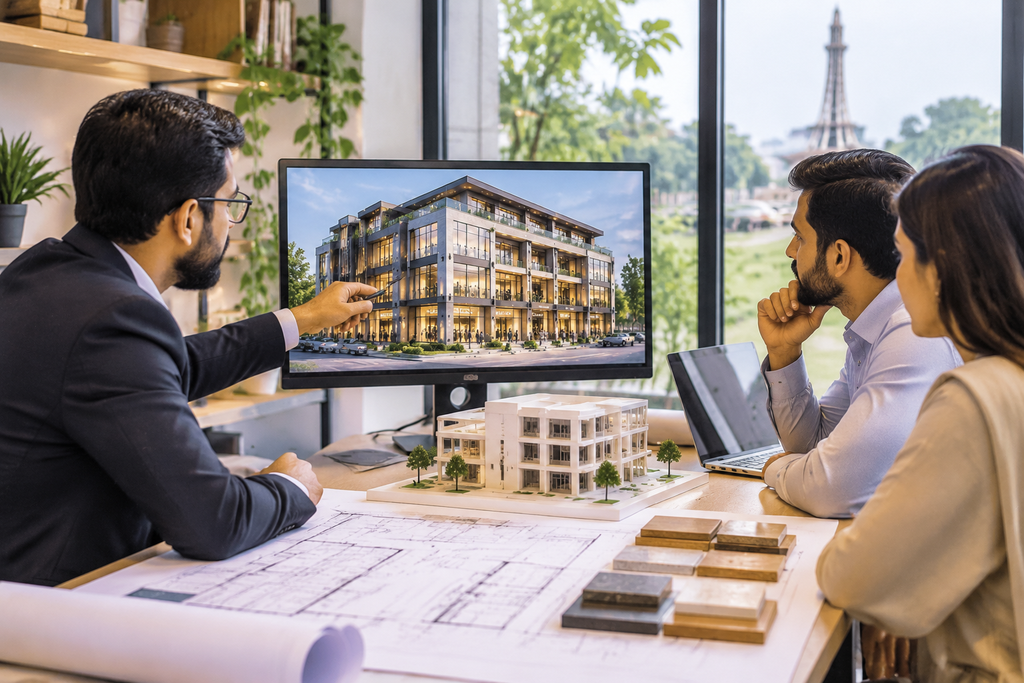
Choosing an architecture firm requires more than comparing attractive building designs. You need a team that understands your objectives and can discuss the practical requirements of your property.
Galleria Designs offers several relevant services under one business:
- Architectural design for commercial projects.
- Construction services.
- Commercial interior design.
- Project management.
- Landscaping and furniture design.
Its Lahore office is located in DHA Phase 5, making it a local point of contact for property owners and developers.
The firm’s commercial portfolio, multidisciplinary services, and advertised free consultation provide useful starting points for evaluating whether its capabilities match your plaza development requirements.
You can review the firm’s services and professional capabilities before arranging a project discussion.
Start Your Commercial Plaza Project with the Right Architectural Team
Hiring an architecture firm is an important step towards developing a commercially functional and visually appealing plaza. The right design approach considers the property’s location, intended business use, space requirements, appearance, and construction feasibility.
If you are planning to hire architecture firm for plaza Lahore, Galleria Designs is a local firm worth considering for a discussion about your commercial development.
Share your plot details, project requirements, and design expectations with its team to explore the next steps.
Ready to discuss your plaza project?
Contact Us on Whatsapp https://wa.me/923102777999
Frequently asked questions
1. How do I hire an architecture firm for a commercial plaza in Lahore?
Start by identifying firms with commercial architecture experience. Review their completed projects, discuss your plot dimensions and intended commercial use, and request a proposal outlining design deliverables, fees, timelines, and responsibilities.
2. Why should I hire an architect for my commercial plaza?
An architect helps plan the building layout, circulation, appearance, and functional requirements. Professional architectural planning can also help coordinate design decisions with engineering and construction requirements.
3. Does Galleria Designs provide commercial architecture services in Lahore?
Yes. Galleria Designs lists commercial and residential architectural design among its services. Its portfolio includes commercial projects such as Solitaire and Clinix.
4. What services should a commercial plaza architecture firm provide?
Depending on the project scope, relevant services may include architectural concepts, floor plans, building elevations, façade design, 3D visualisations, technical drawings, design coordination, and construction-related consultancy.
5. What information should I provide before requesting a plaza design proposal?
Provide your plot location, dimensions, site details, intended commercial use, approximate development budget, preferred architectural style, and expected project timeline. These details help the firm understand the project before preparing a proposal.